A secondary suite is a dwelling inside your house, a garden suite is a detached unit in your backyard, and a carriage suite is a dwelling above a detached garage. All three can work as mortgage helpers, but the rules are not the same in Victoria, Saanich, and Langford, and the size limits and lot requirements differ enough that the right choice depends on your property. Here is the plain-language version, with the caveat that you verify every number with your municipality before you build.
What is a secondary suite?
A secondary suite is a self-contained dwelling inside your principal house: a basement suite, a ground-floor suite, or an upper-level suite. It shares the building envelope with your home, which is the whole point. It is the cheapest of the three to create in most cases, because the structure already exists and you are finishing space rather than building new.
In Victoria, a secondary suite is capped at 90 square metres (about 969 square feet) or 40 percent of the principal building's floor area, whichever is less. Saanich applies a similar 90 square metre or 40 percent rule. Langford changed its rules in 2024 with Bylaw 2183, which removed the minimum lot size and the maximum floor area for a suite inside the home, as long as the suite is completely contained within the house. Those numbers come from the municipal bylaws, and they change, so confirm the current limits with your city or district before you design anything.
What is a garden suite?
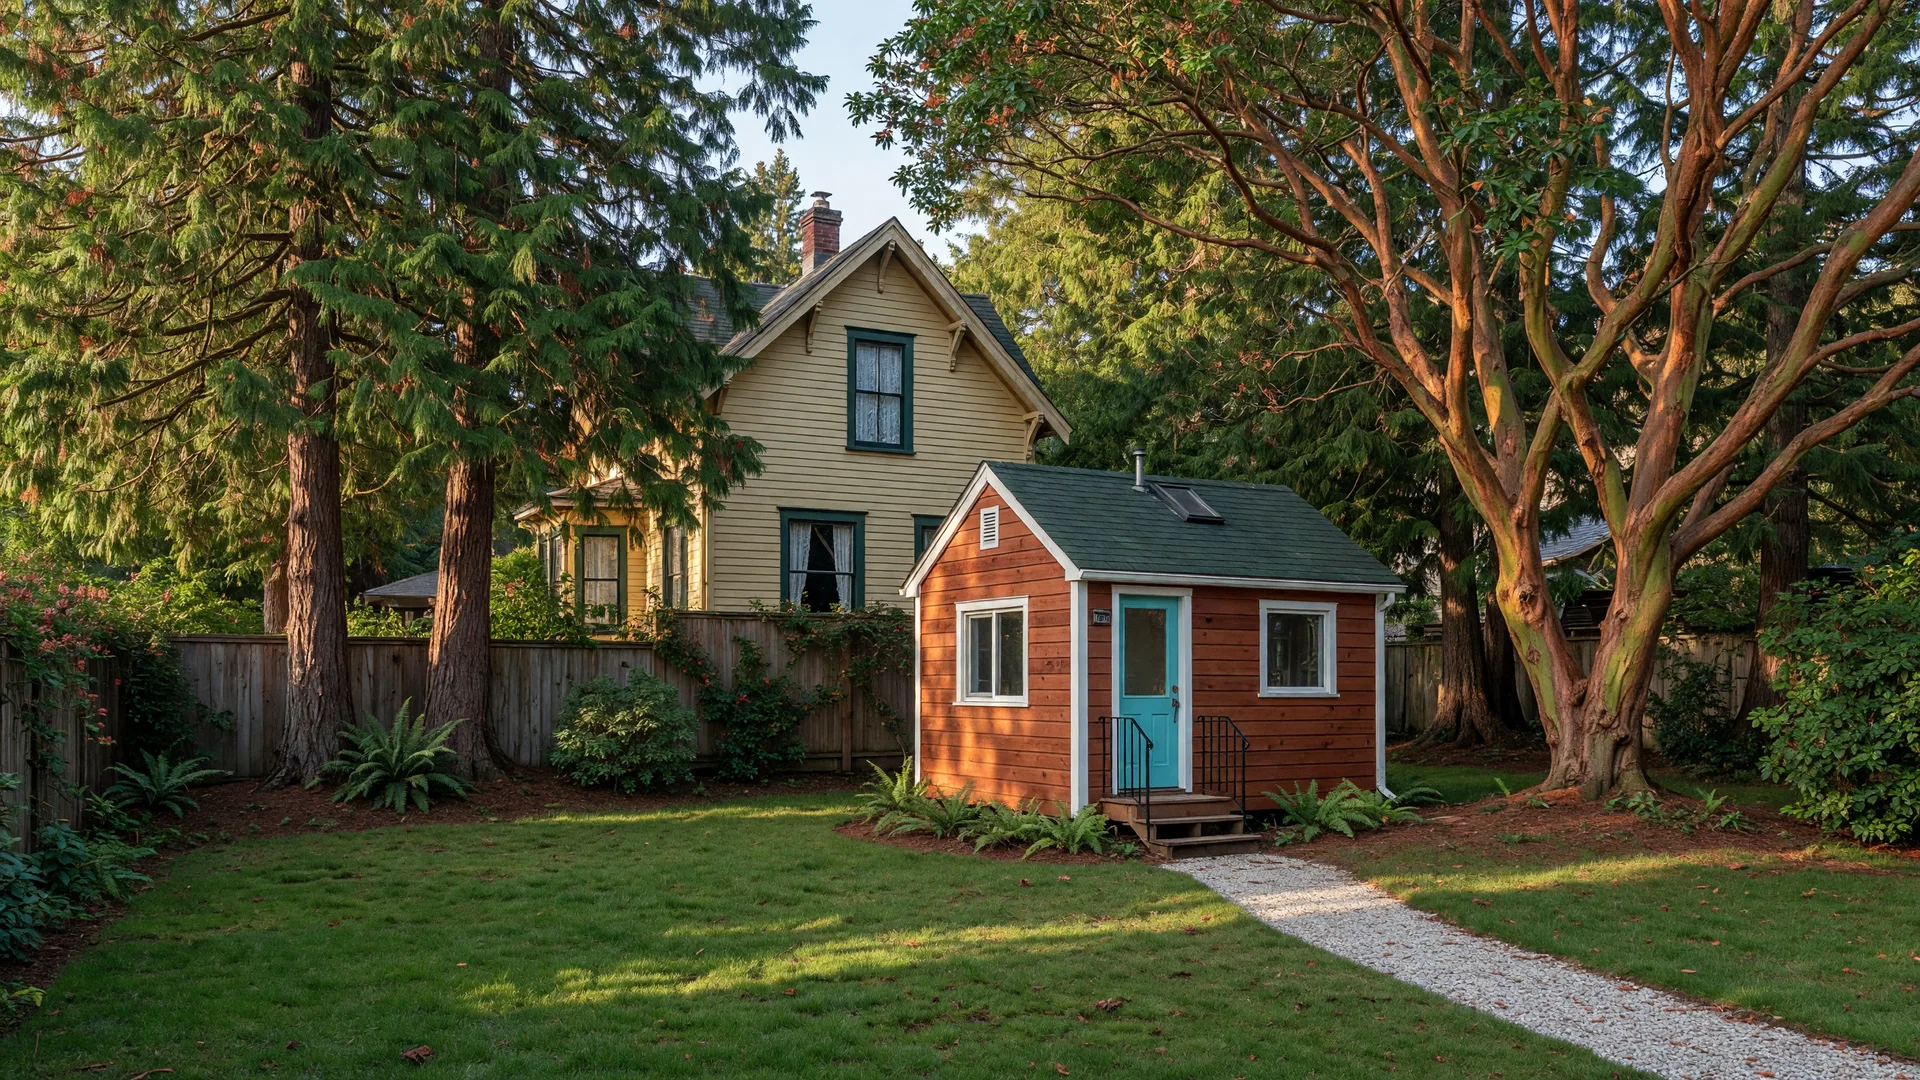
A garden suite is a detached, ground-oriented dwelling in the backyard of a single-family home, built for long-term rental. Think of a small cottage in the yard, separate from the house, with its own entrance. It is the option that gives you the most privacy for both you and your tenant, at the cost of the most construction.
The size rules vary a lot by municipality. Victoria regulates garden suites under Schedule M of its Zoning Regulation Bylaw, with a maximum total size of about 37 square metres, roughly 400 square feet. Saanich's Schedule H allows up to 93 square metres, about 1,000 square feet, and even permits a second storey, but it requires a lot of at least 400 square metres with a minimum width of 12 metres, in an RS or RD zone inside the sewer service area or urban containment boundary. Langford permits garden suites on lots at least 11 metres wide and 29 metres deep. Those are the headline numbers, and the fine print on setbacks, height, and parking is exactly where people get tripped up, so verify with the municipality.
What is a carriage suite?
A carriage suite is a dwelling unit above a detached garage, the classic laneway-house style unit that sits over the carport or garage at the back of the lot. It is the most space-efficient of the three if you already have a garage, because you are building up instead of out, and it leaves the yard intact.
Langford is the municipality that explicitly defines carriage suites in its zoning bylaw, alongside garden suites, with the same lot width and depth requirements of 11 metres by 29 metres. In Victoria and Saanich, a dwelling over a garage is typically regulated under the garden suite or accessory dwelling rules rather than as its own category, so the name on the paperwork depends on where you live. Do not assume the term means the same thing in two different municipalities, because it does not.
Which one fits your lot?
The honest starting point is your yard, not your budget. A secondary suite needs enough interior space to convert, which is a function of your house. A garden suite needs a backyard big enough to meet the municipal lot size, setbacks, and lot coverage rules, plus room for parking and a clear path for services. A carriage suite needs a garage that can carry a second storey, which is a structural question, not just a zoning one.
Tree protection is the detail people forget. Victoria and Saanich both have significant tree bylaws, and a heritage or protected tree in the wrong spot can kill a garden suite plan before it starts. We have watched clients fall in love with a backyard, only to discover the protected oak in the corner rules out the footprint they wanted. Walk the property with an arborist or a builder before you commit to a plan.
How do the costs and rents compare?
As a rough rule, a basement conversion is the cheapest way to create a mortgage helper because the envelope exists. A garden suite or carriage suite is a full new build, so the cost per square foot is higher, and you add site work, services, and landscaping on top. The rental income potential is similar across all three in most of Greater Victoria, because tenants mostly care about a legal, separate, well-finished unit, not whether it is attached or detached.
The other cost people underestimate is time. A suite inside the house might take months; a detached build can take a year or more once you count permits, servicing, and construction. If your mortgage-helper math depends on rental income arriving by a certain date, build in a buffer, because permit timelines in every municipality here run longer than the optimistic estimate.
What should you verify before you build?
Start with the zoning for your exact address, because the rules we just walked through are general and your lot may have site-specific conditions. Confirm the current suite size limits, lot requirements, setbacks, parking rules, and owner-occupancy rules with your municipality. Check the BC Building Code requirements for the unit, and talk to a licensed builder about what the work actually involves on your property.
And check the market before you build. We see buyers and homeowners assume a suite automatically adds value, but the resale math depends on legality, quality, and location. A well-built legal suite in a neighbourhood with rental demand is a genuine mortgage helper. A half-finished unpermitted conversion can be a liability at sale time. That is the difference between an asset and an albatross, and it is worth getting right.
Which mortgage helper is right for you?
The short answer is that it depends on your house, your lot, and your timeline. If you have an unfinished basement and want the cheapest path, a secondary suite is usually the answer. If you have a big yard and want maximum privacy, a garden suite is the play. If you have a garage and want to keep the yard, a carriage suite is worth investigating. None of them are one-size-fits-all, and the municipal rules are the gatekeeper.
This is exactly the kind of decision we help homeowners and buyers work through every week, because Perry has spent years in construction and renovation and knows which plans survive contact with a building inspector. Book a call with us and we will look at your property, walk you through which suite type fits, and point you at the right professionals to verify the details before you spend a dollar.
Thinking About Adding a Mortgage Helper?
We help homeowners and buyers figure out which suite type fits their property, their budget, and their timeline, and we connect them with the right builders and inspectors.

About the Author
Anna Hakim & Perry Fanthorpe, Happy Homes Team
Anna Hakim and Perry Fanthorpe are AI Certified Agents helping people build lives on Southern Vancouver Island. Anna matches buyers to the neighbourhoods where they will actually belong. Perry brings construction and renovation insight to every walkthrough and shortlist.